Bridger Knee

BEDS4
BATHS2 full 1 partial
SQUARE FEET3,798
MLS#21399779
STATUSActive
PROPERTY TYPEResidential - Single Family
SUBDIVISIONSpring Lake Estates
SCHOOLCaddo PSB
Property Description
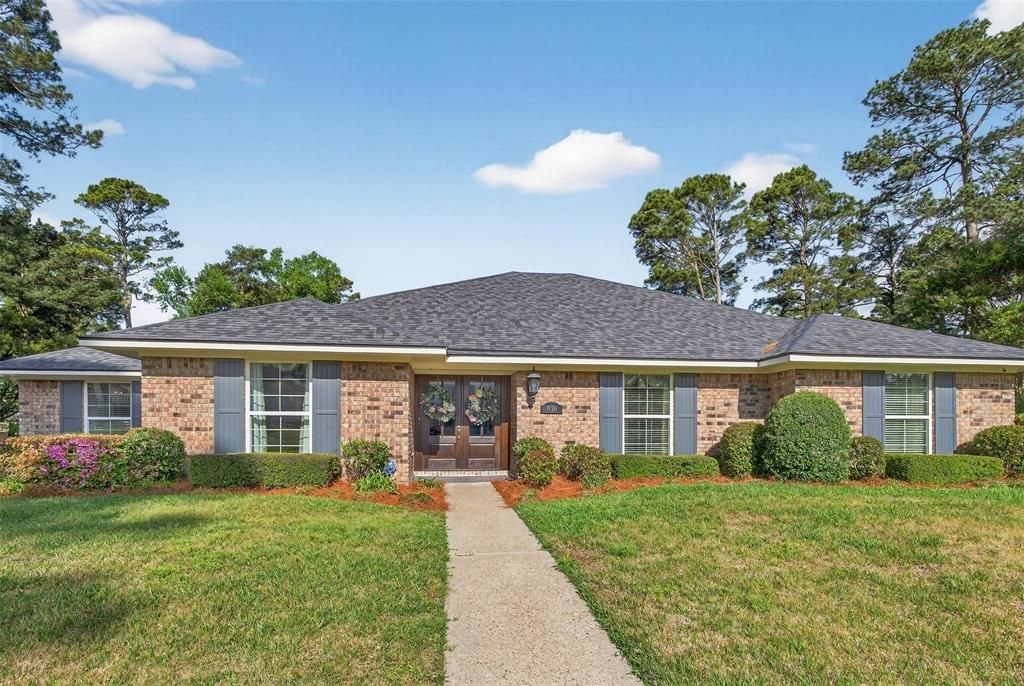
Elevated Spring Lake living with a true single-level floor plan. This 4-bed, 2.5-bath brick home sits high on a landscaped 0.375-acre lot with a clean, garage-free front façade. Out back, an oversized covered deck with grilling area overlooks a private, heated gunite pool and spa with waterfall, all behind a privacy fence. Inside: a cathedral living room with beamed ceiling and gas-starter wood-burning fireplace, a den with built-ins, formal dining, and a granite countertop kitchen with double ovens, pantry and sunny breakfast area. The updated primary suite has double vanities, a custom walk-in closet system, a jetted tub and a separate shower. Rear-entry 2-car garage below the home, one flight up to the main level. New flooring and fresh paint throughout. Agent related to seller.
Property Features
Property Type: Residential - Single Family
Cooling: Ceiling Fan(s), Central Air
Fireplaces: 1
Garage: 2 car attached
Heating: Central, Gas Jets
Lot Size: 0.38 Acres
Roof Type: Shingle
Year Built: 1977
Amenities
Double Vanity
Eat-in Kitchen
Granite Counters
Pantry
Walk-In Closet(s)
Balcony
Covered Deck
Rain Gutters
Lighting
Feature Descriptions
Appliances: Dishwasher, Disposal, Electric Cooktop, Double Oven, Refrigerator, Trash Compactor
Days on Site: 45
Exterior: Brick, Wood
Fencing: Privacy, Wood
Fireplace: Gas Starter, Wood Burning
Flooring: Ceramic Tile, Laminate, Tile
Laundry: Utility Room, Full Size W/D Area
Lot: Landscaped
Parcel#: 171338036000600
Parking: Additional Parking, Concrete, Driveway, Garage Faces Rear, Garage Single Door
Parking Notes: Additional Parking, Concrete, Driveway, Garage Faces
Patio/Porch: Covered, Deck
Pool: Gunite, Heated, In Ground, Outdoor Pool, Pool Sweep, Pool/Spa Combo, Private, Waterfall
Swimming Pool: Yes
Utilities: City Sewer, City Water, Concrete, Natural Gas Available
Window: Bay Window(s), Shutters, Window Coverings
Local Schools
School District: Caddo PSB
Listed By / Shown By
Listed By
Agency Name: Pelican Realty Advisors
Agency Contact: 318-522-7373
Shown By
Agent Name: Bridger Knee
Agent Phone: (866) 301-3377
Agency Title: CRYE-LEIKE Executive Realty

Estimate Your Payment
Estimated Payment
$ 2,970.21 per month $2,824.67 Principal & Interest $0.00 Property Tax (data not provided by mls) $145.54 Homeowner's InsuranceChange Payment Information
Privacy Policy / DMCA Notice / ADA Accessibility


This site is hosted, designed and copyright
© 1994 - 2026 by
Delta Media Group, Inc. -- Patent Pending --
8726 E Wilderness Way | MLS# 21399779
This single family home located at 8726 E Wilderness Way, Shreveport, LA 71106 is currently listed for sale with an asking price of $499,000. This property was built in 1977 and has 4 bedrooms and 2 full and 1 partial baths with 3798 sq. ft. E Wilderness Way is located in the Spring Lake Estates subdivision within the Caddo PSB school district. Search Spring Lake Estates real estate on bknee.realestateinbowlinggreen.com today.