Bridger Knee

BEDS4
BATHS2 full
SQUARE FEET1,927
MLS#10884626
STATUSUnder Contract
PROPERTY TYPEResidential - Single Family
Property Description
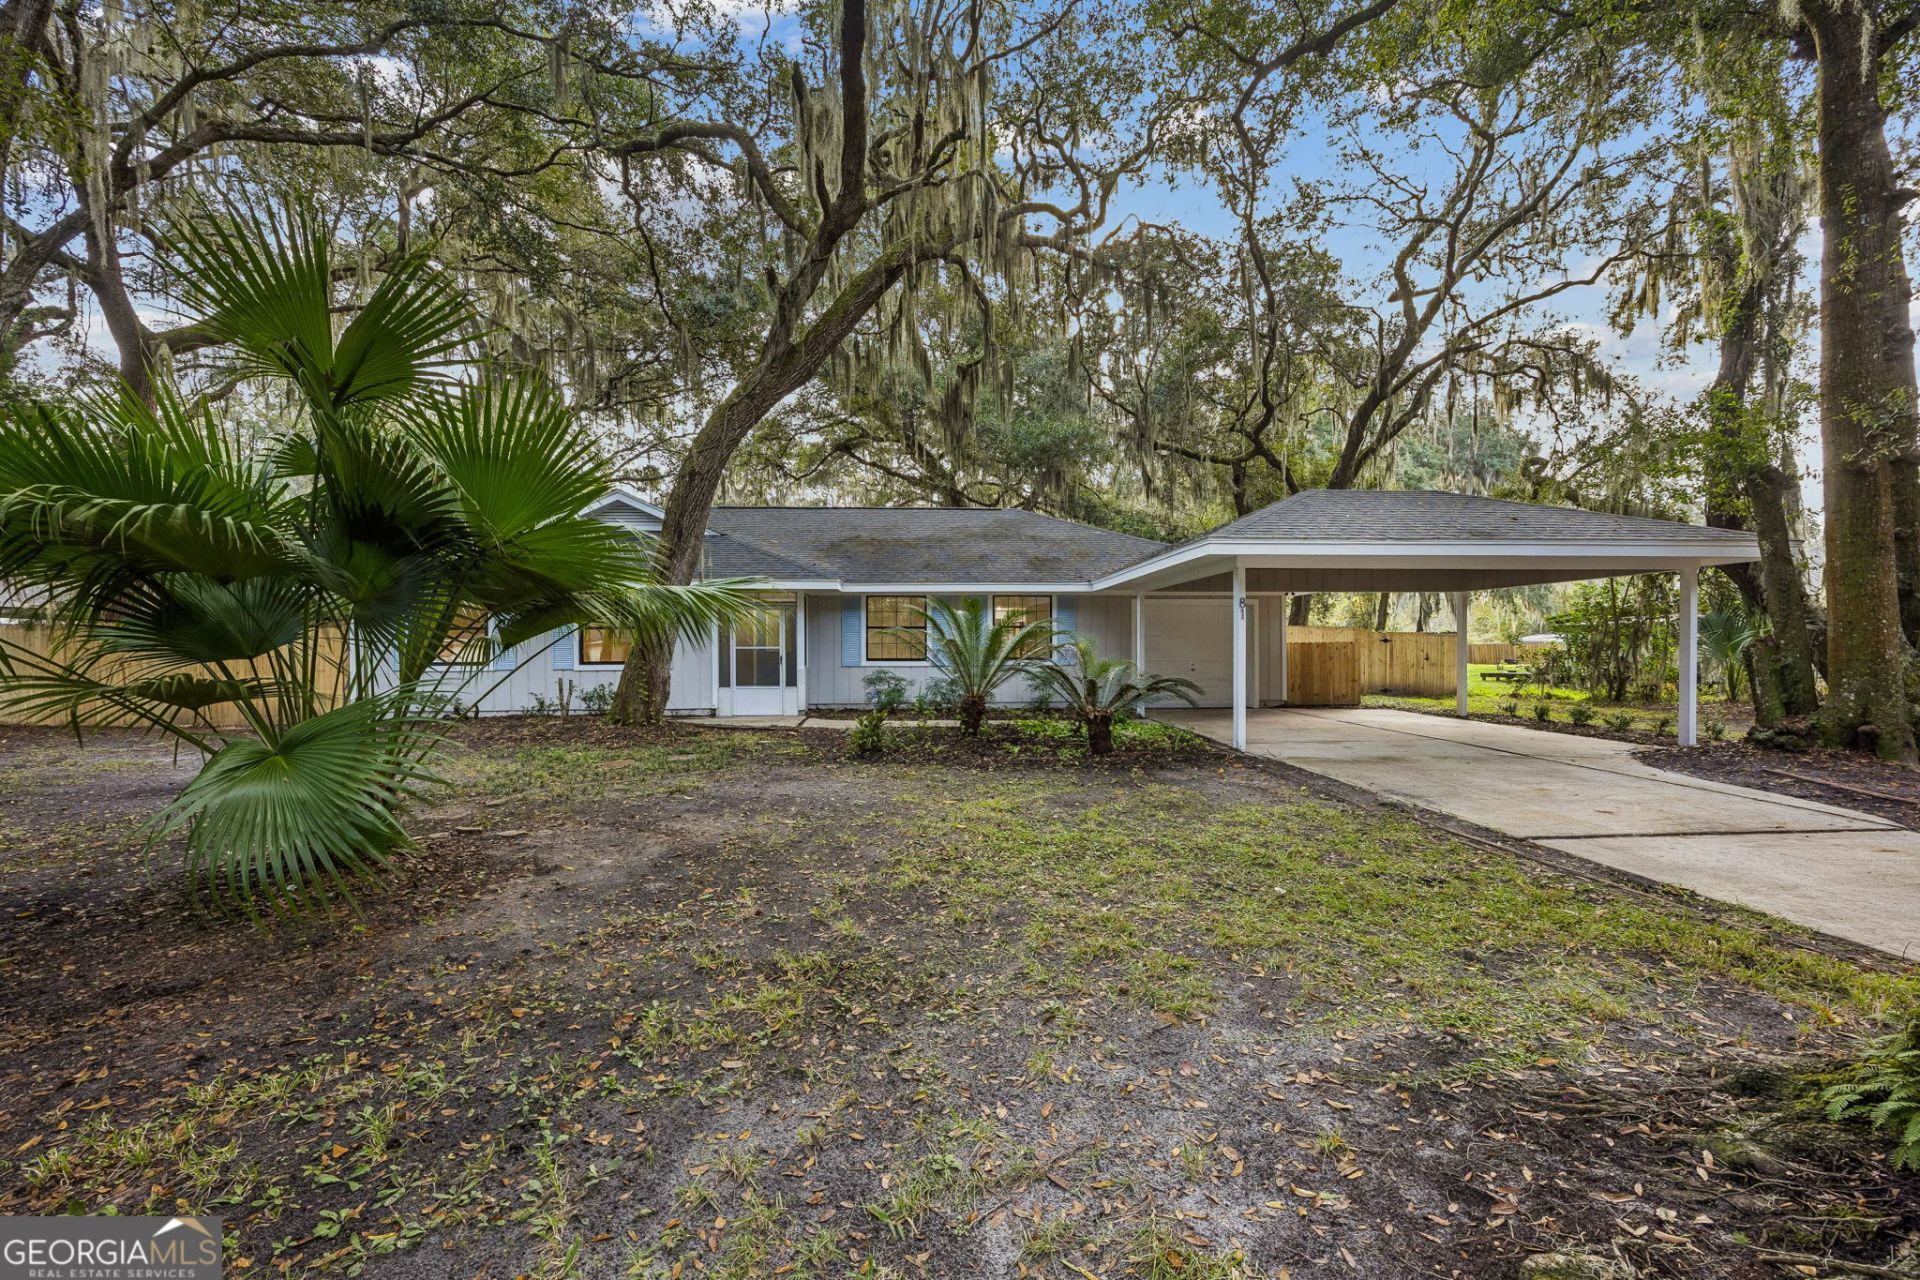
This home offers the perfect combination of space, updates, and privacy! Step inside to find vinyl plank flooring throughout, solid surface countertops, a freshly painted interior, and an updated kitchen and bathrooms. The open floor plan offers a spacious living area featuring a cozy fireplace, creating a welcoming space for everyday living and entertaining. Just off the kitchen, you'll find an additional flex space perfect for a home office or formal dining area offering even more possibilities. Featuring four bedrooms and two full bathrooms, including a primary suite with a private en suite featuring a walk-in shower. Enjoy the added living space of a sunroom overlooking the backyard, perfect for relaxing and taking in the view. Outside, you'll appreciate the fenced-in backyard, carport, and attached one-car garage. With room to spread out, versatile living spaces, and plenty of updates, this home is ready to welcome you!
Property Features
Property Type: Residential - Single Family
Basement: None
Cooling: Ceiling Fan(s), Central Air, Electric
Fireplaces: 1
Garage: 1 car attached
Heating: Central, Electric
Home Style: Ranch
Lot Size: 0.49 Acres
Roof Type: Composition
Stories: 1.0
Taxes: $2,979
Year Built: 1979
Feature Descriptions
Additional Rooms: Other, Sun Room
Appliances: Dishwasher, Electric Water Heater, Microwave, Range, Refrigerator, Stainless Steel Appliance(s), Water Softener
Days on Site: 10
Dining Room: Separate Room
Exterior: Wood Siding
Fencing: Back Yard, Wood
Flooring: Other, Tile
Foundation: Slab
Interior: Master On Main Level, Separate Shower, Tile Bath
Kitchen: Breakfast Area, Breakfast Bar, Pantry, Solid Surface Counters
Parking Notes: Garage, Attached, Kitchen Level
Sewer: Septic Tank
Topography: Private
Utilities: Underground Utilities, Water Available
Water: Public
Local Schools
High School: Camden
Middle School: Saint Marys
Elementary School: Saint Marys
Listed By / Shown By
Listed By
Agency Name: Watson Realty Corp
Shown By
Agent Name: Bridger Knee
Agent Phone: (866) 301-3377
Agency Title: CRYE-LEIKE Executive Realty

Estimate Your Payment
Estimated Payment
$ 2,152.40 per month $1,810.84 Principal & Interest $248.25 Property Tax $93.30 Homeowner's InsuranceChange Payment Information
Privacy Policy / DMCA Notice / ADA Accessibility


This site is hosted, designed and copyright
© 1994 - 2026 by
Delta Media Group, Inc. -- Patent Pending --
81 Holly Drive | MLS# 10884626
This single family home located at 81 Holly Drive, Saint Marys, GA 31558 is currently listed for sale with an asking price of $319,900. This property was built in 1979 and has 4 bedrooms and 2 full baths with 1927 sq. ft. Search Saint Marys real estate on bknee.realestateinbowlinggreen.com today.