Bridger Knee

BEDS3
BATHS2 full 1 partial
SQUARE FEET1,822
MLS#2630487
STATUSActive
PROPERTY TYPEResidential - Townhouse
SUBDIVISIONWatermark
Property Description
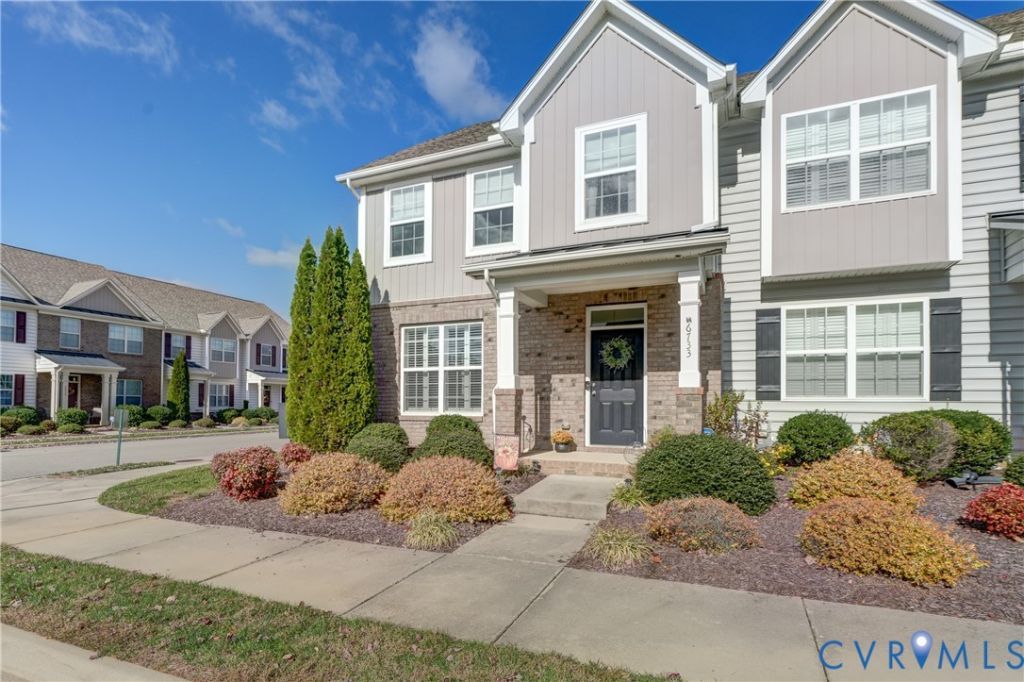
Enjoy the best of townhome living in this beautifully appointed end-unit home! Step inside to a spacious. light filled great room featuring gorgeous hardwood floors and plantation shutters, with ample space for separate dining area. The open-concept kitchen flows seamlessly into the great room and offers granite countertops, crisp white cabinetry, tile backsplash, stainless steel appliances, smooth top range, built in microwave, and a pantry for extra storage. The desirable first-floor primary suite offers a walk-in closet, while two additional generously sized bedrooms each with walk in closets. A versatile loft adds the perfect bonus space for a home office, playroom or cozy retreat. Step outside to your enclosed backyard with a vinyl privacy fence, ideal for relaxing or entertaining. An added bonus is the detached garage with additional parking in the back. This is townhome living at its finest! Super convenient to 288 and move in ready!
Property Features
Property Type: Residential - Townhouse
Cooling: Central Air
Garage: 1
Heating: Natural Gas, Zoned
Home Style: Colonial, Two Story
Lot Size: 0.07 Acres
Roof Type: Composition
Stories: 2.0
Taxes: $3,114
Year Built: 2015
Feature Descriptions
Appliances: Dishwasher, Electric Cooking, Disposal, Gas Water Heater, Microwave, Oven, Smooth Cooktop, Tankless Water Heater
Community Features: Common Grounds/Area, Clubhouse, Home Owners Association, Pool
Exterior: Brick, Drywall, Frame, Vinyl Siding
Exterior: Paved Driveway
Fencing: Back Yard, Privacy, Vinyl
Floor Features: Partially Carpeted, Vinyl, Wood
HOA Fee: 205/ Monthly
Interior: Ceiling Fan(s), Dining Area, Granite Counters, High Ceilings, Loft, Bath in Primary Bedroom, Main Level Primary, Pantry, Recessed Lighting, Walk-In Closet(s)
Parcel#: 771-67-72-79-900-000
Parking: Driveway, Detached, Garage, Off Street, Paved, Two Spaces
Patio/Porch: Stoop
Pets Allowed: Yes
Pool Features: Pool, Community
Sewer: Public Sewer
Swimming Pool: Yes
Water: Public
Local Schools
High School: Bird
Middle School: Falling Creek
Elementary School: Hopkins
Listed By / Shown By
Listed By
Agency Name: Joyner Fine Properties
Shown By
Agent Name: Bridger Knee
Agent Phone: (866) 301-3377
Agency Title: CRYE-LEIKE Executive Realty

Estimate Your Payment
Estimated Payment
$ 2,432.10 per month $2,066.14 Principal & Interest $259.50 Property Tax $106.46 Homeowner's InsuranceChange Payment Information
Privacy Policy / DMCA Notice / ADA Accessibility


This site is hosted, designed and copyright
© 1994 - 2026 by
Delta Media Group, Inc. -- Patent Pending --
6733 Gibe Lane | MLS# 2630487
This townhouse located at 6733 Gibe Lane, Chesterfield, VA 23234 is currently listed for sale with an asking price of $365,000. This property was built in 2015 and has 3 bedrooms and 2 full and 1 partial baths with 1822 sq. ft. Gibe Lane is located in the Watermark subdivision. Search Watermark real estate on bknee.realestateinbowlinggreen.com today.