Bridger Knee

BEDS4
BATHS3 full
SQUARE FEET3,084
MLS#2605920
STATUSPending
PROPERTY TYPEResidential - Single Family
SCHOOLCollege Comm
Property Description
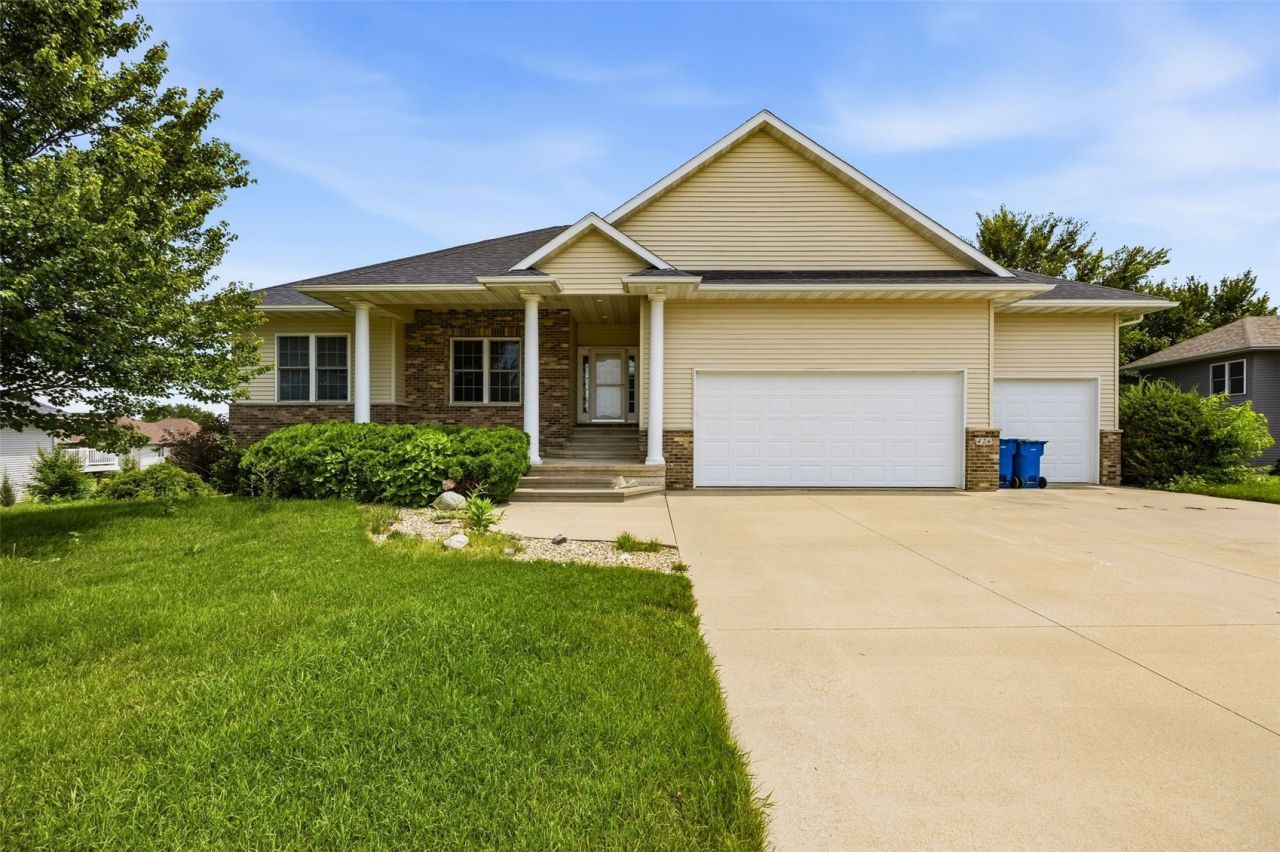
STUNNING RANCH WITH PRIVATE DRY SAUNA, WET BAR & WALKOUT BASEMENT! Beautifully maintained and offering over 3,000 finished sq. ft. of comfortable living space in Fairfax! The open main level features soaring vaulted ceilings, abundant natural light, and a seamless flow connecting the living room, dining area, and spacious kitchen. The primary suite provides a peaceful retreat with a walk-in closet and private bath, accompanied by two additional main-floor bedrooms and a second full bath. The walkout lower level is built for ultimate entertaining with 10-foot ceilings, 8-foot interior doors, a cozy gas fireplace with custom built-ins, full wet bar, dedicated office with French doors, exercise room, and your very own private dry sauna! Enjoy quiet evenings on the screened porch or entertain on the composite deck complete with a dedicated natural gas hookup. Complete with an attached 3-car garage, central vacuum, built-in speakers, newer lower-level carpet, and located in the highly desirable College Community School District!
Property Features
Property Type: Residential - Single Family
Basement: Yes
Basement: Full, Walk-Out Access
Cooling: See Remarks, Central Air
Garage: 3
Heating: See Remarks, Forced Air, Gas
Home Style: Ranch, See Remarks
Lot Size: 0.35 Acres
Stories: 1.0
Taxes: $6,194
Year Built: 2005
Amenities
Breakfast Bar
Kitchen/Dining Combo
Main Level Primary
Central Vacuum
Vaulted Ceiling(s)
Feature Descriptions
Appliances: Dryer, Dishwasher, Gas Water Heater, Microwave, Range, Refrigerator, Water Softener Owned, See Remarks, Washer
Building Features: Sauna
Community Features: Sauna
Days on Site: 85
Exterior: Brick, Frame, Vinyl Siding
Fireplace: Gas, Living Room, See Remarks
Lot Dimensions: 100X135
Parcel#: 20101-01003-00000
Parking: Attached, Garage
Parking Notes: Attached, Garage
Patio/Porch: Deck, Patio
Sewer: Public Sewer
Spa: Sauna
Water: Public
Local Schools
High School: College Comm
Middle School: College Comm
Elementary School: College Comm
School District: College Comm
Listed By / Shown By
Listed By
Agency Name: SKOGMAN REALTY
Shown By
Agent Name: Bridger Knee
Agent Phone: (866) 301-3377
Agency Title: CRYE-LEIKE Executive Realty

Estimate Your Payment
Estimated Payment
$ 2,992.33 per month $2,354.83 Principal & Interest $516.17 Property Tax $121.33 Homeowner's InsuranceChange Payment Information
Privacy Policy / DMCA Notice / ADA Accessibility


This site is hosted, designed and copyright
© 1994 - 2026 by
Delta Media Group, Inc. -- Patent Pending --
426 Prairie View Drive | MLS# 2605920
This single family home located at 426 Prairie View Drive, Fairfax, IA 52228 is currently listed for sale with an asking price of $416,000. This property was built in 2005 and has 4 bedrooms and 3 full baths with 3084 sq. ft. Prairie View Drive is located within the College Comm school district. Search Fairfax real estate on bknee.realestateinbowlinggreen.com today.