Bridger Knee

BEDS3
BATHS2 full
SQUARE FEET1,318
MLS#21436439
STATUSActive
PROPERTY TYPEResidential - Single Family
SUBDIVISIONLegacy
SCHOOLBossier PSB
Property Description
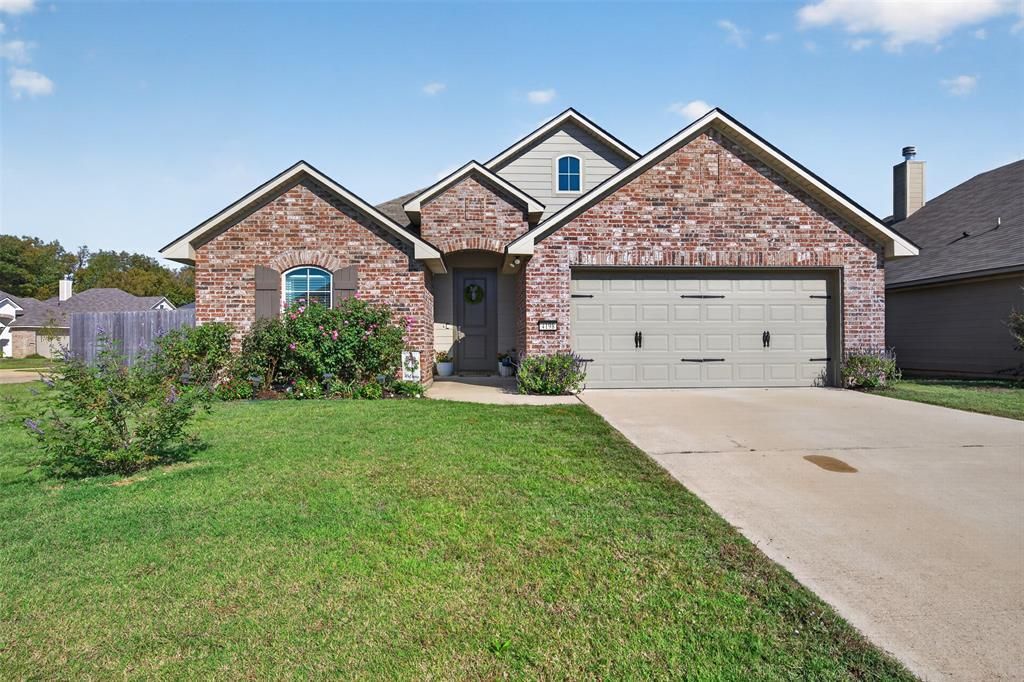
This jewel of a home sits on a large corner lot in one of Bossier City’s favorite neighborhoods. Neutral, light, and bright throughout with a semi open floor plan. Features a sunny eat in kitchen. Granite counter tops. Plenty of kitchen storage in the white built in cabinets and pantry. Gas stove. Breakfast bar. Enjoy the peaceful primary bedroom with its spa inspired bath. Double sinks, garden tub, separate shower, and walk in closet. It’s a wonderful place to start and end your day. Relax on the covered back patio looking out on the spacious back yard. Plenty of room for all your future recreation plans. Convenient to Airline Drive, Swan Lake Road, I220, Barksdale Air Force Base, great shopping, restaurants, Cypress Black Bayou, medial facilities, and great schools.
Property Features
Property Type: Residential - Single Family
Cooling: Central Air, Electric
Garage: 2 car attached
Heating: Central, Natural Gas
Home Style: Ranch
Lot Size: 0.20 Acres
Roof Type: Asphalt, Shingle
Year Built: 2021
Amenities
Double Vanity
Eat-in Kitchen
Granite Counters
High Speed Internet Available
Pantry
Walk-In Closet(s)
Feature Descriptions
Appliances: Dishwasher, Disposal, Gas Range, Gas Water Heater, Microwave, Refrigerator
Community Features: Community Pool, Curbs, Greenbelt, Jogging Path/Bike Path, Lake, Park, Playground, Sidewalks
Exterior: Brick
Fencing: Back Yard, Privacy, Wood
Flooring: Carpet, Ceramic Tile, Hardwood
HOA Fee: 287/ Semi-Annual
Laundry: Utility Room, Full Size W/D Area
Lot: Corner Lot, Interior Lot, Subdivision
Lot Dimensions: 23'x15'x71'x125'x65'x97'
Parcel#: 201735
Parking: Garage Door Opener, Garage Faces Front, Garage Single Door
Parking Notes: Garage Door Opener, Garage Faces Front, Garage Singl
Patio/Porch: Covered, Rear Porch
Swimming Pool: Yes
Utilities: City Sewer, City Water, Community Mailbox, Curbs, Individual Gas Meter, Individual Water Meter, Sidewalk
Local Schools
School District: Bossier PSB
Listed By / Shown By
Listed By
Agency Name: Pelican Realty Advisors
Agency Contact: 318-522-7373
Shown By
Agent Name: Bridger Knee
Agent Phone: (866) 301-3377
Agency Title: CRYE-LEIKE Executive Realty

Estimate Your Payment
Estimated Payment
$ 1,541.06 per month $1,465.54 Principal & Interest $0.00 Property Tax (data not provided by mls) $75.51 Homeowner's InsuranceChange Payment Information
Privacy Policy / DMCA Notice / ADA Accessibility


This site is hosted, designed and copyright
© 1994 - 2026 by
Delta Media Group, Inc. -- Patent Pending --
4198 Grassy Lake Drive | MLS# 21436439
This single family home located at 4198 Grassy Lake Drive , Bossier City, LA 71111 is currently listed for sale with an asking price of $258,900. This property was built in 2021 and has 3 bedrooms and 2 full baths with 1318 sq. ft. Grassy Lake Drive is located in the Legacy subdivision within the Bossier PSB school district. Search Legacy real estate on bknee.realestateinbowlinggreen.com today.