Bridger Knee

BEDS3
BATHS2 full
SQUARE FEET1,850
MLS#2560982
STATUSActive
PROPERTY TYPEResidential - Single Family
Property Description
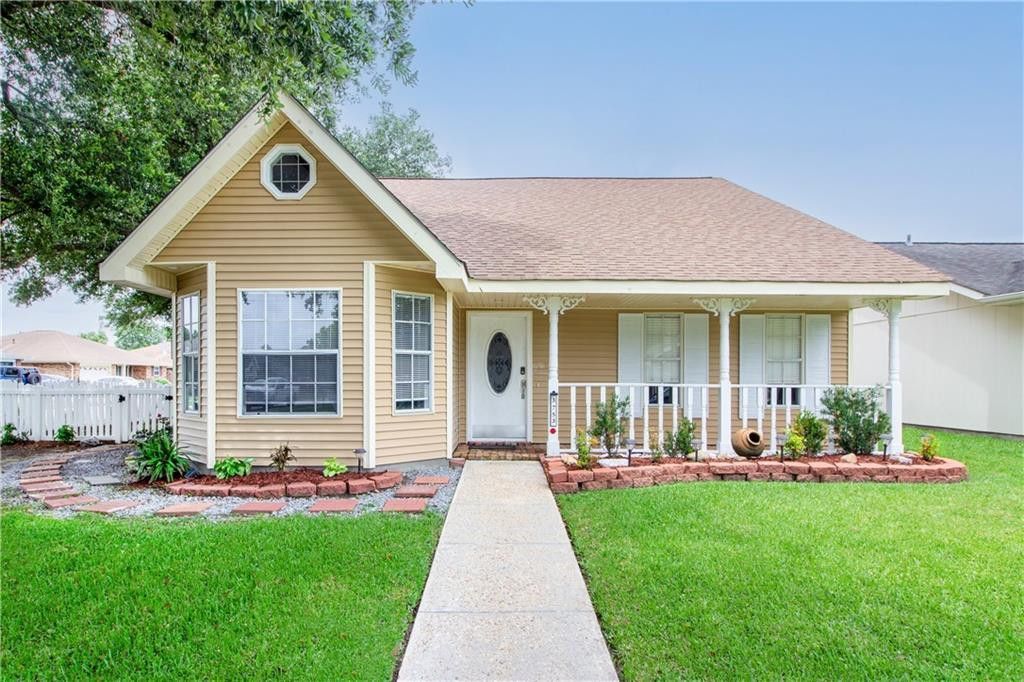
WASHER /DRYER & STAINLESS STEEL DISHWASHER INCLUDEDWelcome to 3753 Ashton Drive in Destrehan, a charming 3-bedroom, 2-bath home situated on a corner lot in St. Charles Parish. Fresh paint, updated light fixtures, and an abundance of windows create a bright and welcoming feel throughout the home. The living room features vaulted ceilings and skylights that fill the space with natural light, while the dining room offers its own vaulted ceiling and beautiful wood flooring. The kitchen is designed for everyday functionality with granite countertops and a comfortable layout. The primary suite provides a relaxing retreat with a walk-in closet featuring built-in storage, along with a garden tub, double sinks and separate walk-in shower. Outside, the spacious 350-square-foot covered back patio is finished with tile, making it an inviting spot for relaxing, entertaining, or enjoying the outdoors year-round.
Property Features
Property Type: Residential - Single Family
Cooling: Central Air, Ceiling Fan(s), Other
Heating: Central, Other
Home Style: Acadian
Lot Size: 0.15 Acres
Roof Type: Shingle
Stories: 1.0
Year Built: 1986
Amenities
Pantry
Vaulted Ceiling(s)
Feature Descriptions
Appliances: Dryer, Disposal, Dishwasher, Washer, Range
Days on Site: 23
Exterior: Vinyl Siding
Fencing: Full, Wood, Vinyl
Fireplace: Wood Burning
Flooring: Plank, Tile, Vinyl, Wood
Laundry: Electric Dryer Hookup, Washer Hookup
Lot: Corner Lot, Other, Rear Yard Vehicle Access
Lot Dimensions: 60 x 110
Parcel#: 305200000170
Parking: Driveway, Off Street
Parking Notes: Driveway, Off Street
Sewer: Public Sewer
Utilities: Natural Gas Not Available
Water: Public
Local Schools
High School: DESTREHAN
Middle School: ESE, HURST
Elementary School: NSE
Listed By / Shown By
Listed By
Agency Name: Mirambell Realty
Shown By
Agent Name: Bridger Knee
Agent Phone: (866) 301-3377
Agency Title: CRYE-LEIKE Executive Realty

Estimate Your Payment
Estimated Payment
$ 1,755.94 per month $1,669.89 Principal & Interest $0.00 Property Tax (data not provided by mls) $86.04 Homeowner's InsuranceChange Payment Information
Privacy Policy / DMCA Notice / ADA Accessibility


This site is hosted, designed and copyright
© 1994 - 2026 by
Delta Media Group, Inc. -- Patent Pending --
3753 Ashton Drive | MLS# 2560982
This single family home located at 3753 Ashton Drive , Destrehan, LA 70047 is currently listed for sale with an asking price of $295,000. This property was built in 1986 and has 3 bedrooms and 2 full baths with 1850 sq. ft. Search Destrehan real estate on bknee.realestateinbowlinggreen.com today.