Bridger Knee

BEDS4
BATHS3 full
SQUARE FEET2,754
MLS#2607888
STATUSActive
PROPERTY TYPEResidential - Single Family
SCHOOLLinn-Mar
Property Description
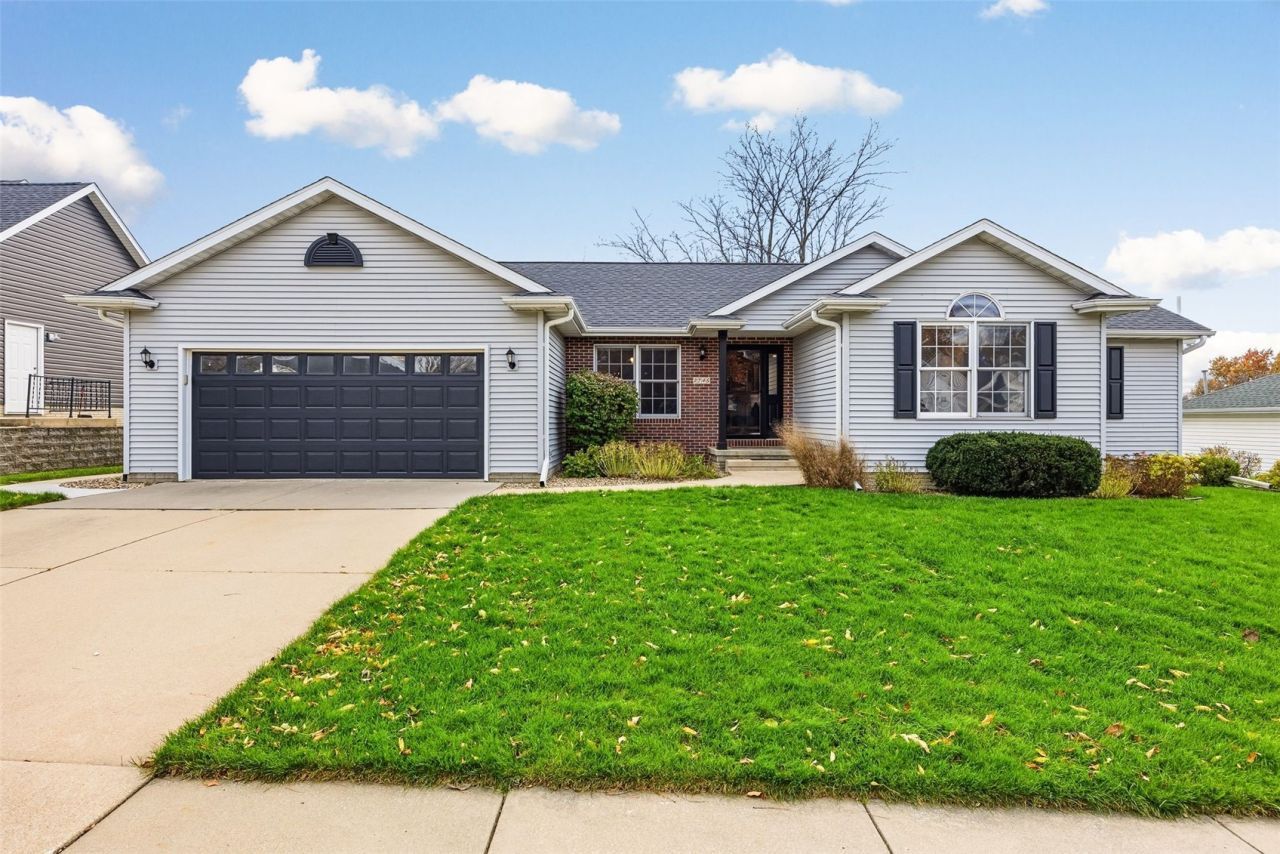
Welcome to this 4-bedroom, 3-bath walkout ranch in Marion with a beautifully landscaped backyard. A composite deck overlooks the paver patio, retaining walls and fenced yard, with plenty of room to entertain or simply unwind. Inside, the vaulted great room centers on a gas fireplace and hardwood floors, and opens to a formal dining room. The kitchen shines with quartz countertops, a glass-tile backsplash, newer stainless appliances and abundant storage. The main level also offers a primary suite with a jetted tub and convenient main-floor laundry. Downstairs, the walkout lower level adds a second living room with a wet bar, a private suite with a full bath, an office and a workshop, plus patio doors that open straight to the backyard. Updates include a roof replaced around 2020, new carpet in one lower-level bedroom and a radon mitigation system. A new Andersen sliding glass door is included with the home, and the seller is offering a $1,500 credit toward its installation. Close to Linn-Mar schools, parks and Marion amenities. Schedule your showing today!
Property Features
Property Type: Residential - Single Family
Basement: Yes
Basement: Full, Walk-Out Access
Cooling: Zoned, Central Air
Fenced: Yes
Garage: 2
Heating: Zoned, Forced Air, Gas
Home Style: Ranch
Lot Size: 0.26 Acres
Stories: 1.0
Taxes: $6,155
Year Built: 1995
Amenities
Breakfast Bar
Dining Area
Separate/Formal Dining Room
Bath in Primary Bedroom
Main Level Primary
Jetted Tub
Vaulted Ceiling(s)
Fence
Feature Descriptions
Appliances: Dryer, Dishwasher, Gas Water Heater, Microwave, Range, Refrigerator, Washer
Exterior: Frame, Vinyl Siding
Fireplace: Insert, Gas, Great Room
Formal Dining: Yes
Laundry: Main Level
Lot Dimensions: 95x120
Parcel#: 10321290020000
Parking: Garage, Garage Door Opener
Parking Notes: Garage, Garage Door Opener
Patio/Porch: Deck, Patio
Sewer: Public Sewer
Water: Public
Local Schools
High School: Linn Mar
Middle School: Excelsior
Elementary School: Indian Creek
School District: Linn-Mar
Listed By / Shown By
Listed By
Agency Name: SKOGMAN REALTY
Shown By
Agent Name: Bridger Knee
Agent Phone: (866) 301-3377
Agency Title: CRYE-LEIKE Executive Realty

Estimate Your Payment
Estimated Payment
$ 2,774.80 per month $2,151.05 Principal & Interest $512.92 Property Tax $110.83 Homeowner's InsuranceChange Payment Information
Privacy Policy / DMCA Notice / ADA Accessibility


This site is hosted, designed and copyright
© 1994 - 2026 by
Delta Media Group, Inc. -- Patent Pending --
2745 Heather View Circle | MLS# 2607888
This single family home located at 2745 Heather View Circle , Marion, IA 52302 is currently listed for sale with an asking price of $380,000. This property was built in 1995 and has 4 bedrooms and 3 full baths with 2754 sq. ft. Heather View Circle is located within the Linn-Mar school district. Search Marion real estate on bknee.realestateinbowlinggreen.com today.