Bridger Knee

BEDS3
BATHS1 full 1 partial
SQUARE FEET1,932
MLS#2607382
STATUSPending
PROPERTY TYPEResidential - Single Family
SCHOOLLinn-Mar
Property Description
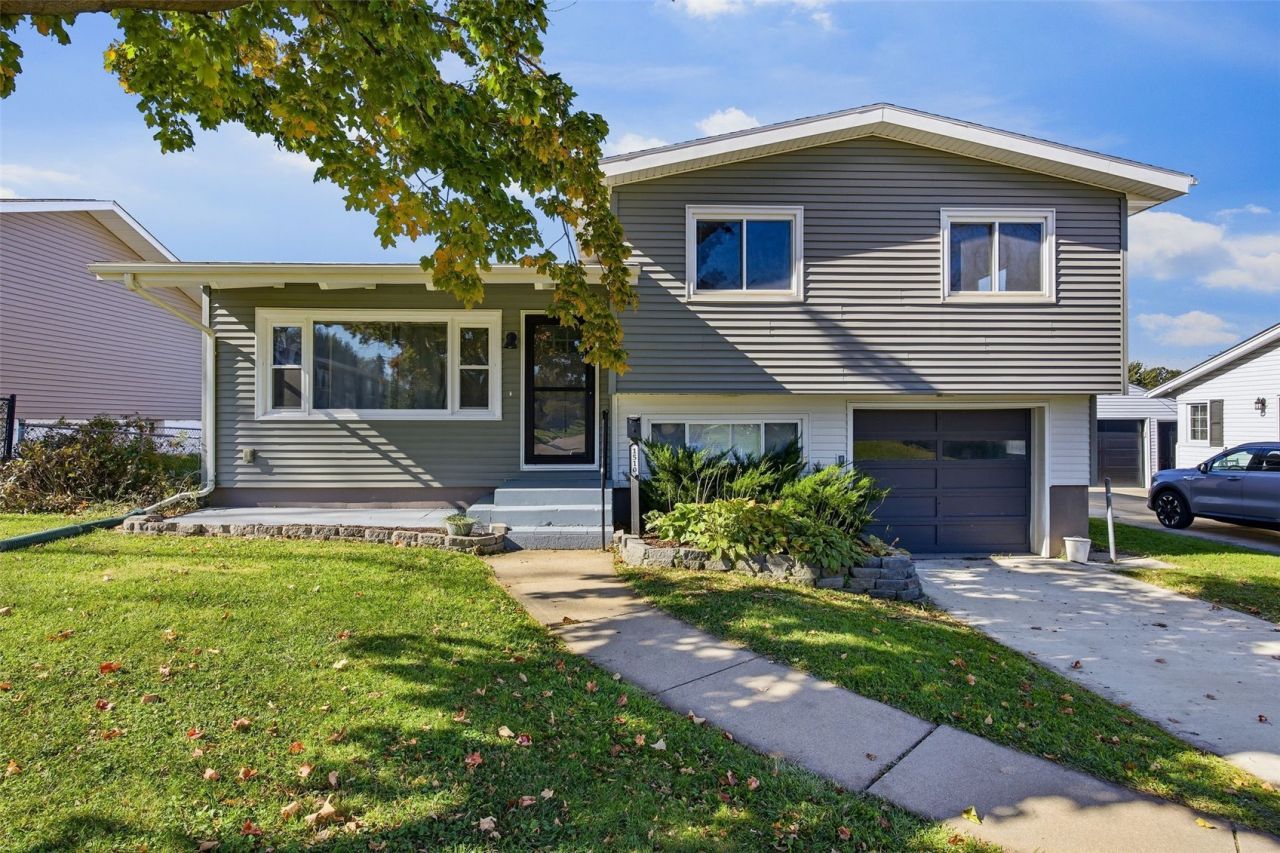
Are you ready for a move-in-ready property in the heart of Marion? You will love the flow of this four-level split floor plan, which features ample light, a large deck, and a fenced yard. Walking in you are greeted by a vaulted main level featuring a contemporary, open-plan living, dining, and kitchen area.Moving upstairs the 3 bedrooms and full bath offer a quiet separate sleeping area. Stepping down to the garage level, you will find this trendy laundry/mud room and a designated office/flex space. Moving down to the lowest level you have options for storage or more living space. Enjoy the warmth of hot water heat, which extends into the garage. Updates include a new washer/dryer (2021), office and basement flooring (2022), radon mitigation (2023), a water softener (owned, 2023), and a new driveway (2024) adding to the great curb appeal. Desirable Linn Mar Schoold District, close to shopping, restaurants, and the Uptown Marion Entertainment district.
Property Features
Property Type: Residential - Single Family
Basement: Concrete
Cooling: Central Air
Fenced: Yes
Garage: 1
Heating: Gas, Hot Water
Home Style: Split Level
Lot Size: 0.18 Acres
Taxes: $3,451
Year Built: 1959
Amenities
Breakfast Bar
Kitchen/Dining Combo
Upper Level Primary
Fence
Feature Descriptions
Appliances: Dryer, Dishwasher, Disposal, Gas Water Heater, Microwave, Range, Refrigerator, Range Hood, Water Softener Owned, Washer
Days on Site: 23
Exterior: Frame, Vinyl Siding
Lot Dimensions: 60 X 128
Parcel#: 103140800700000
Parking: Attached, Underground, Garage, Off Street, Garage Door Opener
Parking Notes: Attached, Underground, Garage, Off Street, Garage Door
Patio/Porch: Deck
Sewer: Public Sewer
Water: Public
Local Schools
High School: Linn Mar
Middle School: Excelsior
Elementary School: Wilkins
School District: Linn-Mar
Listed By / Shown By
Listed By
Agency Name: SKOGMAN REALTY
Shown By
Agent Name: Bridger Knee
Agent Phone: (866) 301-3377
Agency Title: CRYE-LEIKE Executive Realty

Estimate Your Payment
Estimated Payment
$ 1,591.14 per month $1,239.68 Principal & Interest $287.58 Property Tax $63.88 Homeowner's InsuranceChange Payment Information
Privacy Policy / DMCA Notice / ADA Accessibility


This site is hosted, designed and copyright
© 1994 - 2026 by
Delta Media Group, Inc. -- Patent Pending --
1510 27th Street | MLS# 2607382
This single family home located at 1510 27th Street, Marion, IA 52302 is currently listed for sale with an asking price of $219,000. This property was built in 1959 and has 3 bedrooms and 1 full and 1 partial baths with 1932 sq. ft. 27th Street is located within the Linn-Mar school district. Search Marion real estate on bknee.realestateinbowlinggreen.com today.