Bridger Knee

BEDS3
BATHS2 full
SQUARE FEET1,644
MLS#2172901
STATUSActive
PROPERTY TYPEResidential - Single Family
SUBDIVISIONVictoria Preserve
Property Description
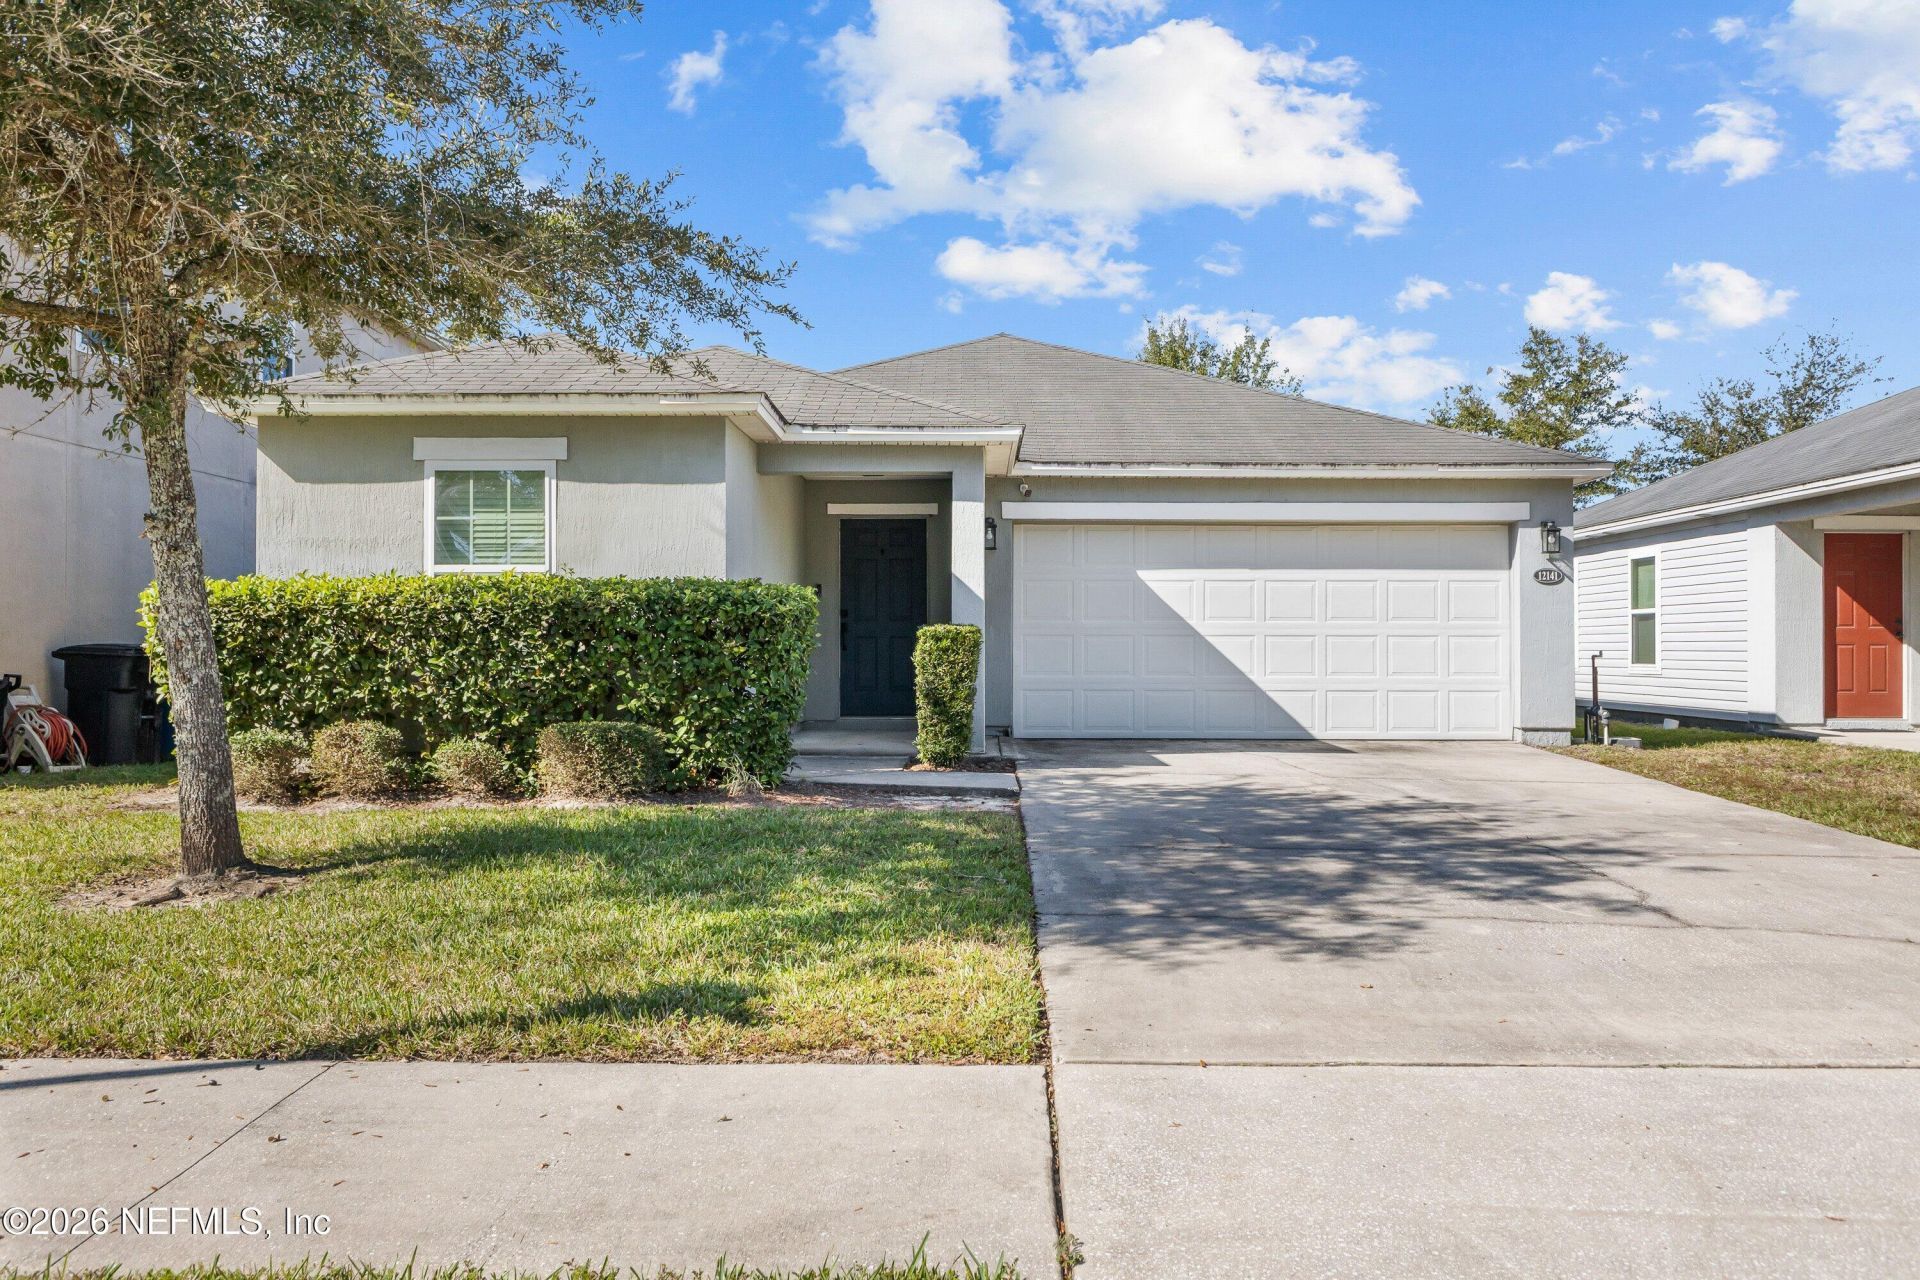
Step inside this inviting 3 BR, 2 BA home offering 1,644 sq ft of comfortable living space. Natural light fills the interior, creating a bright, airy atmosphere. The thoughtfully designed split floor plan offers privacy, with a spacious primary suite tucked away from the other bedrooms that provides room to relax and unwind after a long day. The kitchen has beautiful blue cabinetry, a spacious island, generous countertop space, and abundant storage. Whether you're hosting friends or enjoying a quiet night at home, this space combines style and functionality to bring people together. Extend your living space outdoors with the screened-in back patio, a perfect place to enjoy your morning coffee, unwind in the evenings, or simply take in the fresh air. Even better, the washer and dryer convey, adding an extra touch of convenience. With its light-filled spaces, eye-catching kitchen, and inviting atmosphere, this home offers the perfect place to settle in and make it your own.
Property Features
Property Type: Residential - Single Family
Cooling: Central Air
Heating: Central
Lot Size: 0.12 Acres
Roof Type: Shingle
Taxes: $4,765
Year Built: 2013
Feature Descriptions
Sewer: Public Sewer
Special View Info: Pond
Local Schools
High School: First Coast
Middle School: Highlands
Elementary School: Garden City
Listed By / Shown By
Listed By
Agency Name: WATSON REALTY CORP
Shown By
Agent Name: Bridger Knee
Agent Phone: (866) 301-3377
Agency Title: CRYE-LEIKE Executive Realty

Estimate Your Payment
Estimated Payment
$ 2,153.02 per month $1,669.89 Principal & Interest $397.08 Property Tax $86.04 Homeowner's InsuranceChange Payment Information
Privacy Policy / DMCA Notice / ADA Accessibility


This site is hosted, designed and copyright
© 1994 - 2026 by
Delta Media Group, Inc. -- Patent Pending --
12141 Alexandra Drive | MLS# 2172901
This single family home located at 12141 Alexandra Drive, Jacksonville, FL 32218 is currently listed for sale with an asking price of $295,000. This property was built in 2013 and has 3 bedrooms and 2 full baths with 1644 sq. ft. Alexandra Drive is located in the Victoria Preserve subdivision. Search Victoria Preserve real estate on bknee.realestateinbowlinggreen.com today.