Bridger Knee

BEDS2
BATHS1 full
SQUARE FEET1,092
MLS#2036225
STATUSActive
PROPERTY TYPEResidential - Single Family
SCHOOLEdgerton
Listing Courtesy of:
Stark Company, REALTORS
Agency Contact: Pref: 608-770-1754

Property Description
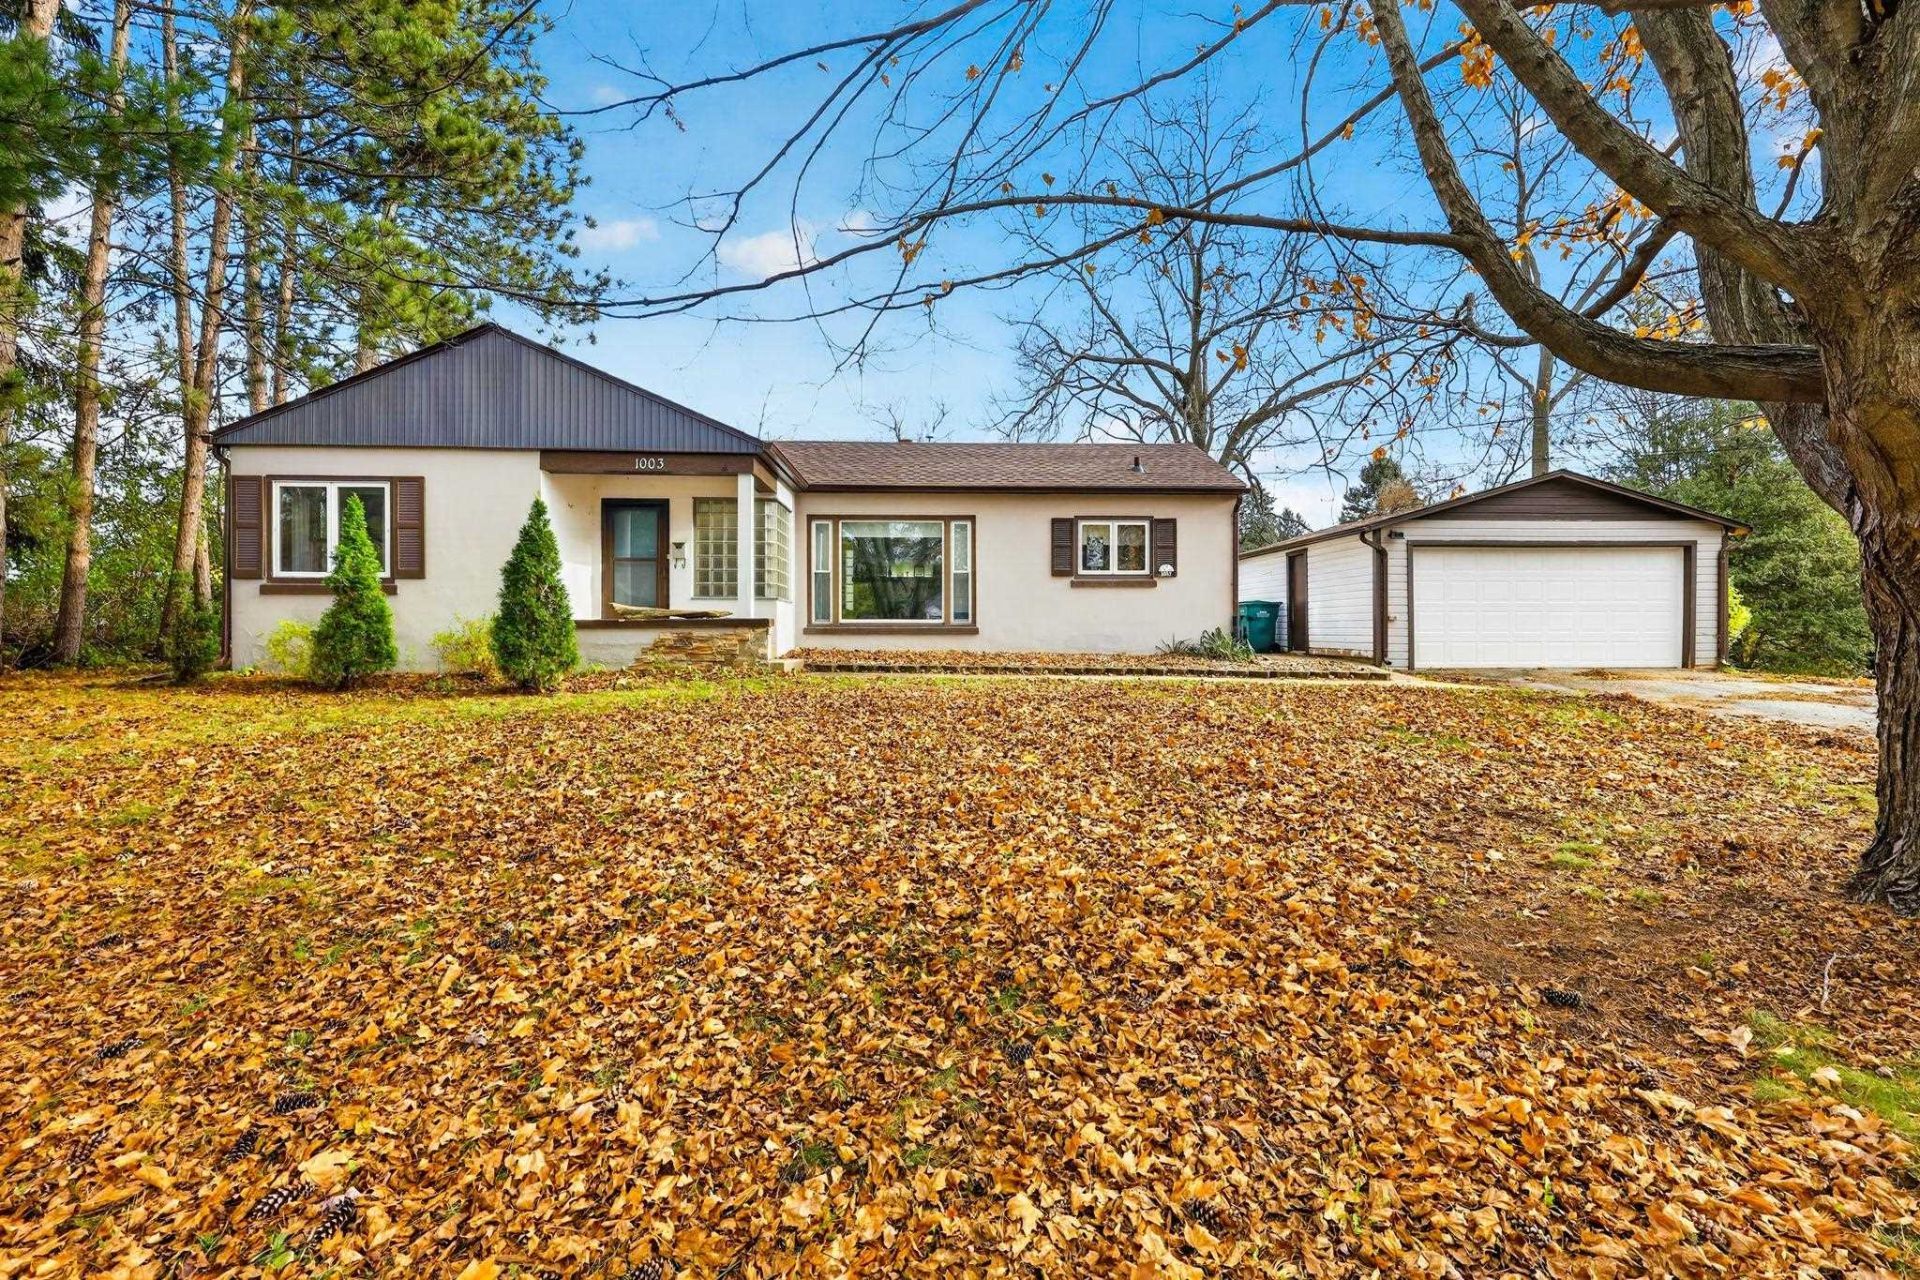
Move-in ready and meticulously maintained, this charming 2-bedroom ranch on Edgerton's desirable north side combines extensive, high-ticket updates with exceptional convenience. Sitting on a generous half-acre lot, this home offers total peace of mind with major structural and mechanical upgrades completely checked off the list. New furnace and AC in 2026, New roof on house and Garage in 2025. New gutter on house and garage 2026. True main-level living featuring a spacious first-floor laundry room, a beautifully updated bathroom, and newer windows throughout. The kitchen boasts premium, durable solid-surface countertops. The basement is already framed and ready for your custom finishing touches. A half-acre yard while staying just minutes from I-90!
Property Features
Property Type: Residential - Single Family
Fuel Type: Natural gas
Garage: 1
Lot Size:
Stories: 1.0
Taxes: $3,880
Year Built: 1947
Amenities
Wood
Stucco
Feature Descriptions
Days on Site: 3
Exterior: Wood, Stucco
Garage: 2 car, Detached, Opener
Heating/Cooling: Forced air, Central air
Lot: Sidewalk
Water/Waste: Municipal sewer, Municipal water
Room Sizes
Primary Bedroom: 12x11 Level M
Bedroom 2: 11x10 Level M
Kitchen: 17x12 Level M
Laundry Room: 9x7 Level M
Living/Great Room: 20x17 Level M
Local Schools
High School: Edgerton
Middle School: Edgerton
Elementary School: Edgerton Community
School District: Edgerton
Listed By / Shown By
Listed By
Agency Name: Stark Company, REALTORS
Agency Contact: Pref: 608-770-1754
Shown By
Agent Name: Bridger Knee
Agent Phone: (866) 301-3377
Agency Title: CRYE-LEIKE Executive Realty
Estimate Your Payment
Estimated Payment
$ 2,198.32 per month $1,783.11 Principal & Interest $323.33 Property Tax $91.88 Homeowner's InsuranceChange Payment Information
Privacy Policy / DMCA Notice / ADA Accessibility


This site is hosted, designed and copyright
© 1994 - 2026 by
Delta Media Group, Inc. -- Patent Pending --
1003 N Main Street | MLS# 2036225
This single family home located at 1003 N Main Street, Edgerton, WI 53534 is currently listed for sale with an asking price of $315,000. This property was built in 1947 and has 2 bedrooms and 1 full baths with 1092 sq. ft. N Main Street is located within the Edgerton school district. Search Edgerton real estate on bknee.realestateinbowlinggreen.com today.